
Community Design + Architecture
San Pablo Avenue Specific Plan
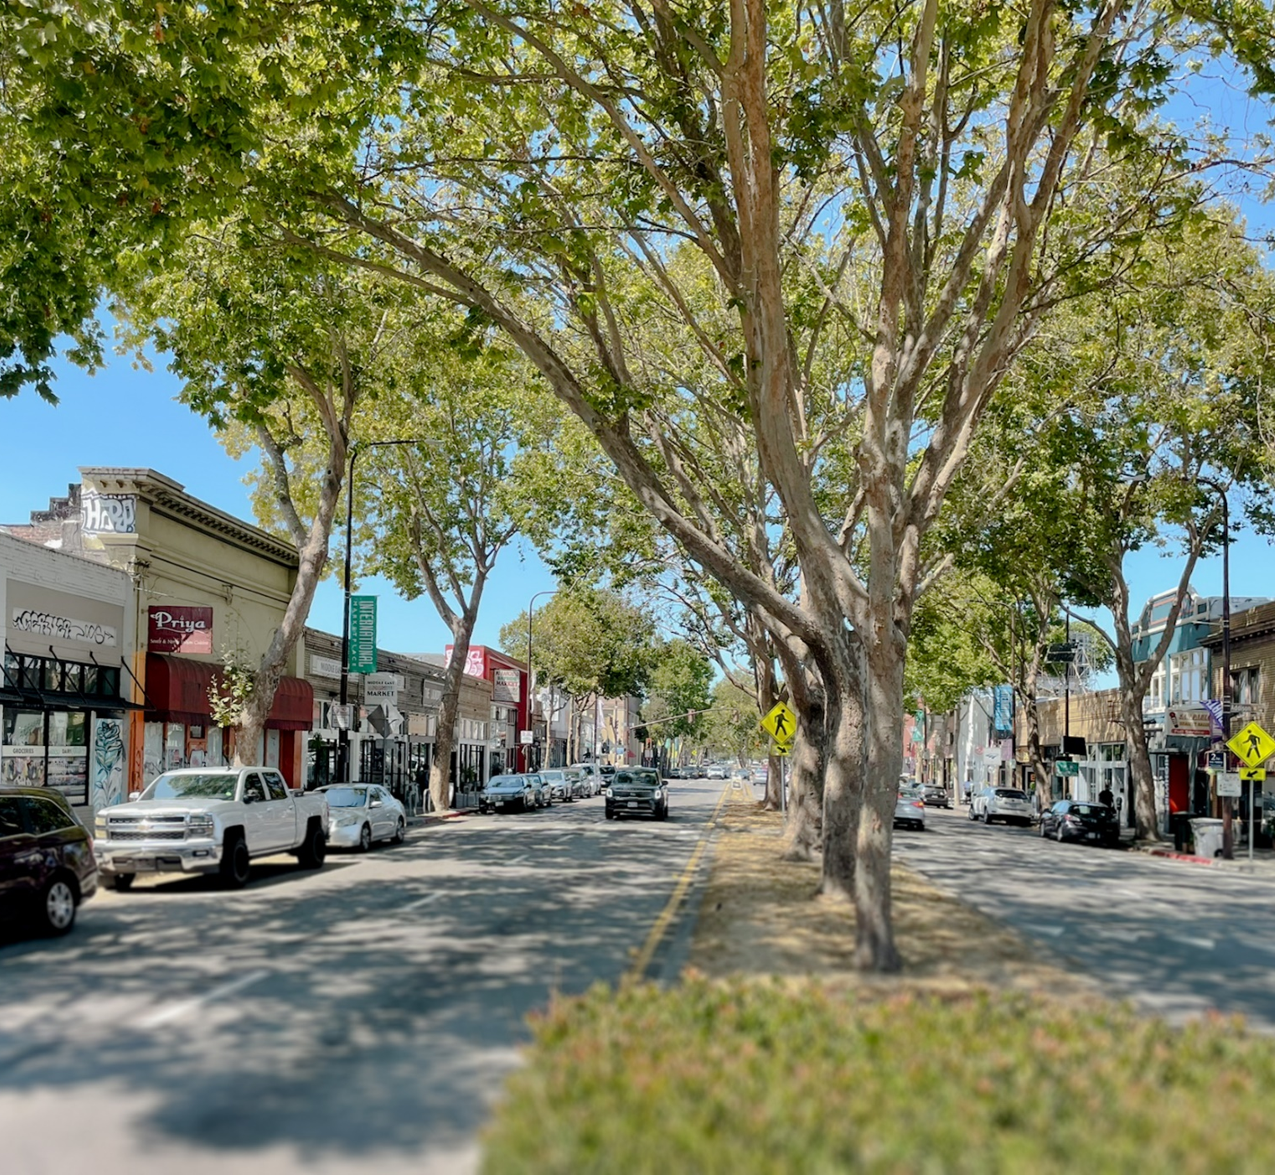
Urban Planning Partners, in partnership with Community Design + Architecture, co-led the development of the San Pablo Avenue Specific Plan with the City of Berkeley.
Over more than two years, our team ran an engagement process that included open houses, community workshops, pop-up events, surveys, and a technical advisory group, which shaped a zoning framework, objective design standards, and economic development strategies tailored to the corridor.
The Plan creates much-needed development capacity along this transit-rich corridor. It sets a minimum density standard and raises the height limit for residential development from three to seven stories, and for commercial development from three to five stories. The new zoning district makes room for more than 6,500 new homes. Key intersections at University Ave, Ashby Ave, Dwight Way, Cedar St, and Gilman St are planned as focal points for community gathering space and active ground-floor uses. The Plan activates ground floors and public spaces through standards for wider sidewalks, side-street plazas, privately owned public open spaces (POPOS), and more.
The Plan was unanimously adopted by City Council in September 2026.